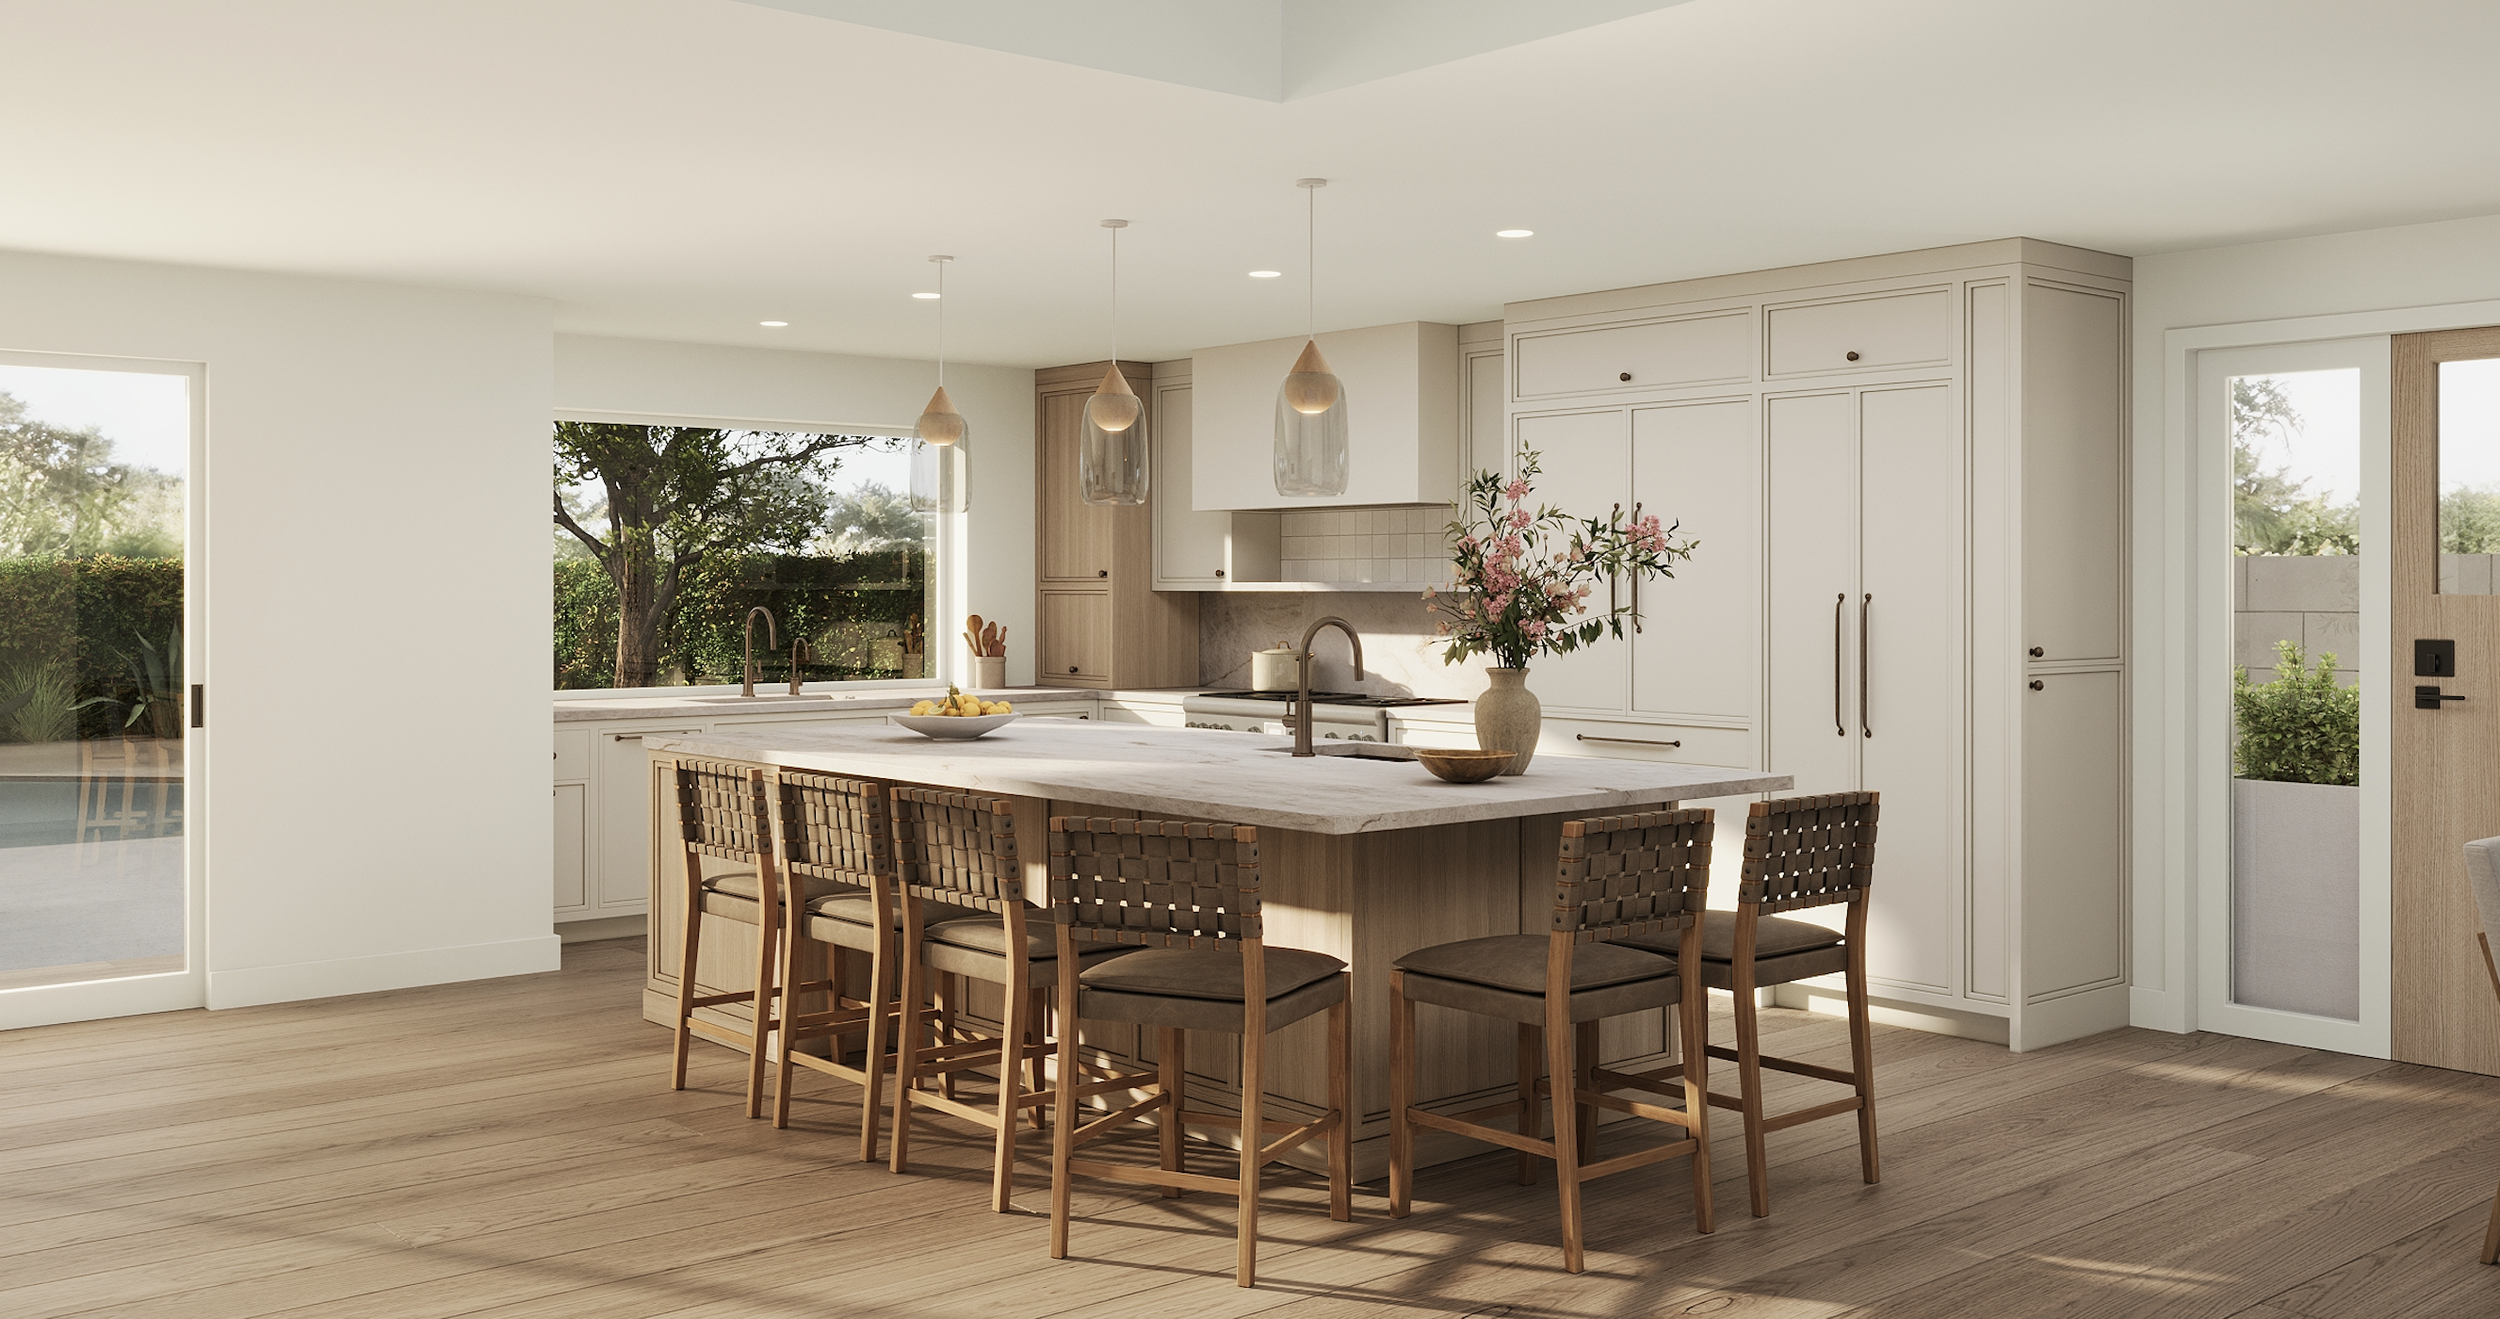
A modern kitchen with white cabinets, a large island with a marble countertop, and wood chairs. There are large windows showing greenery outside and three pendant lights hanging above the island.
← Back to Projects

Westlake Residence

Location Westlake Village, California
Service Architecture + Interior Design
Square Footage 2,512 SF
Year 2026

Transformation Highlights

Before & After

A closer look at the spaces transformed through thoughtful design

BEFORE

AFTER

BEFORE

AFTER
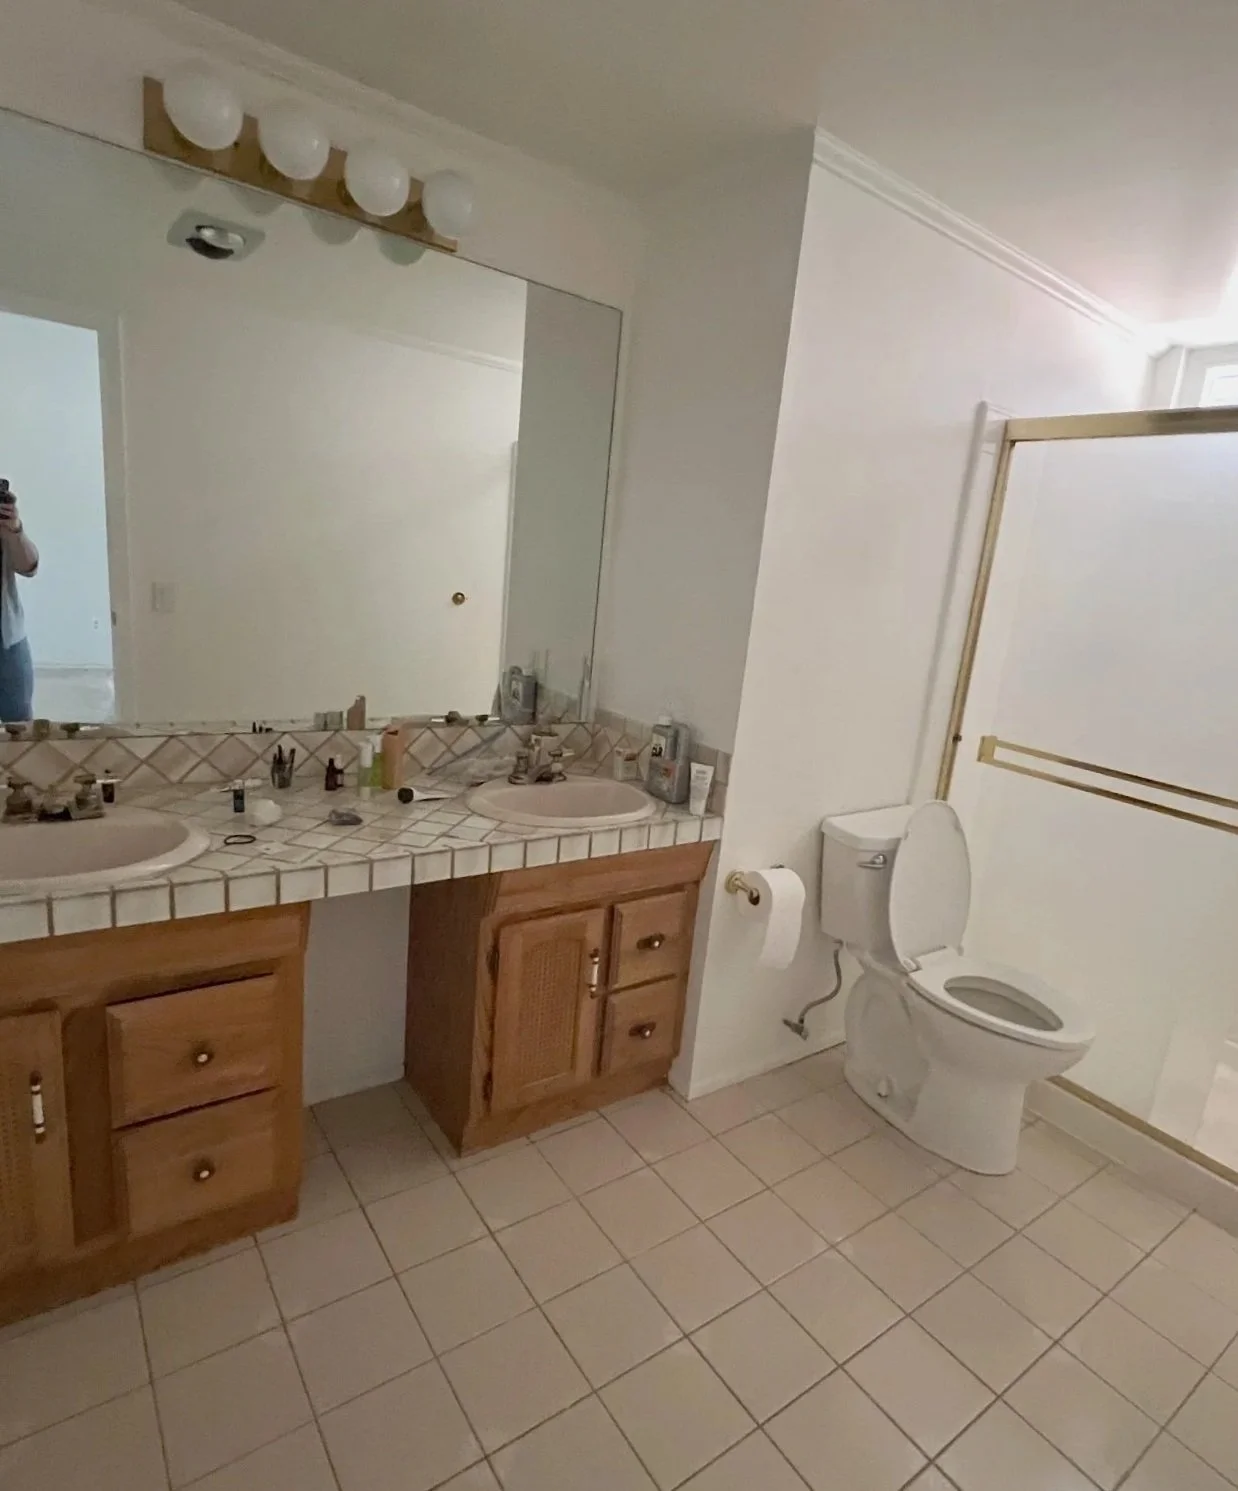
Before renovation of the Westlake Residence primary bathroom, showing the original wood double vanity, tiled countertop and enclosed shower.

MAIN BATHROOM

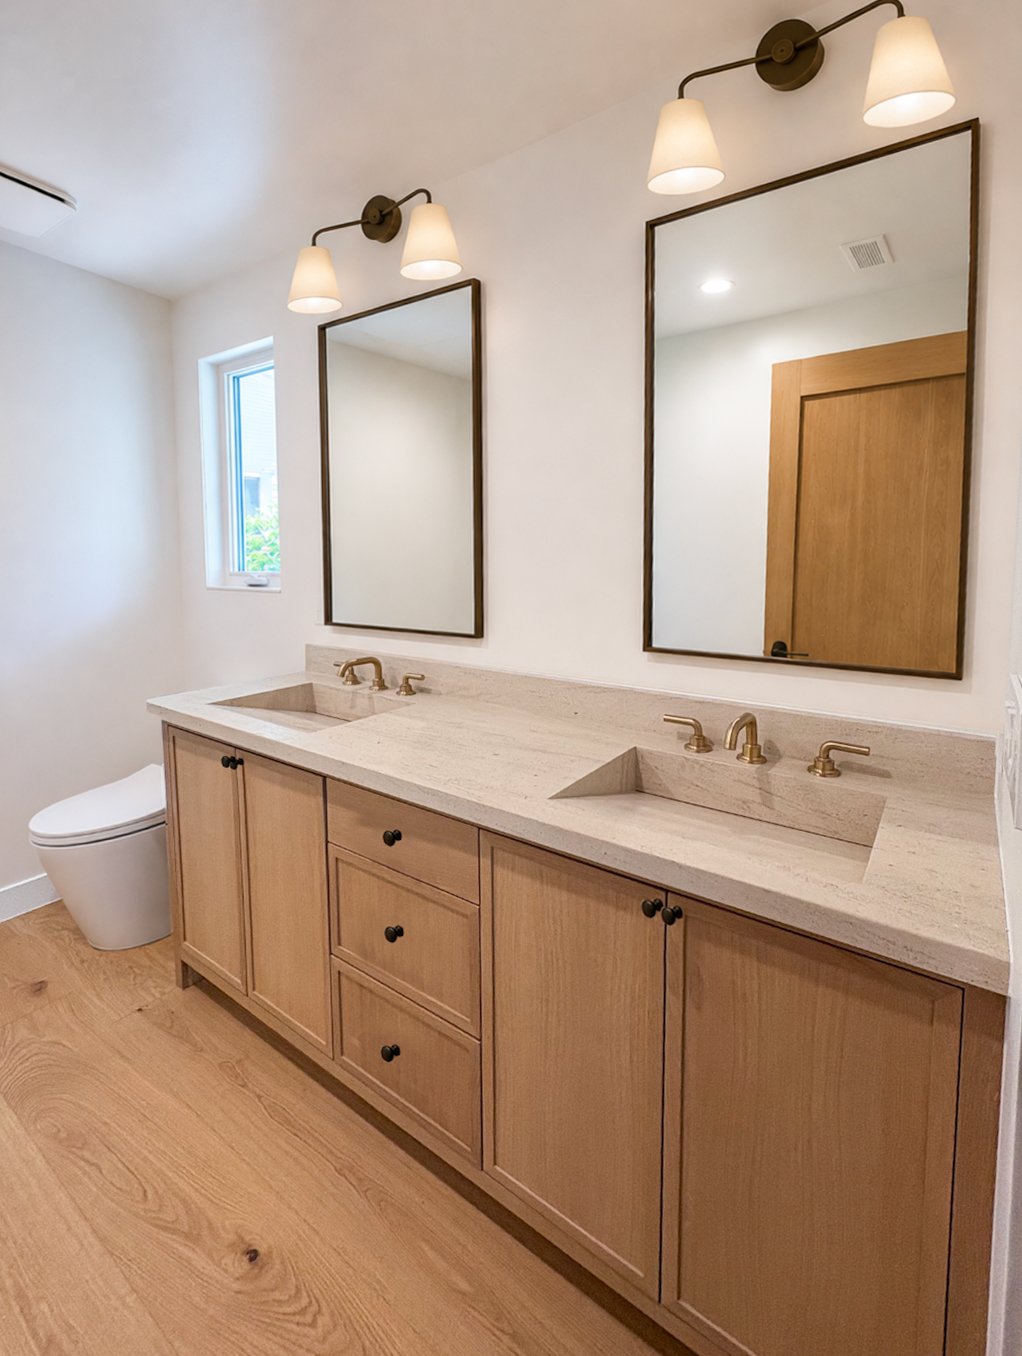
Bathroom with double vanity, two mirrors, wall-mounted lights, wooden cabinetry, beige countertop, and toilet, with a small window.

BEFORE

AFTER

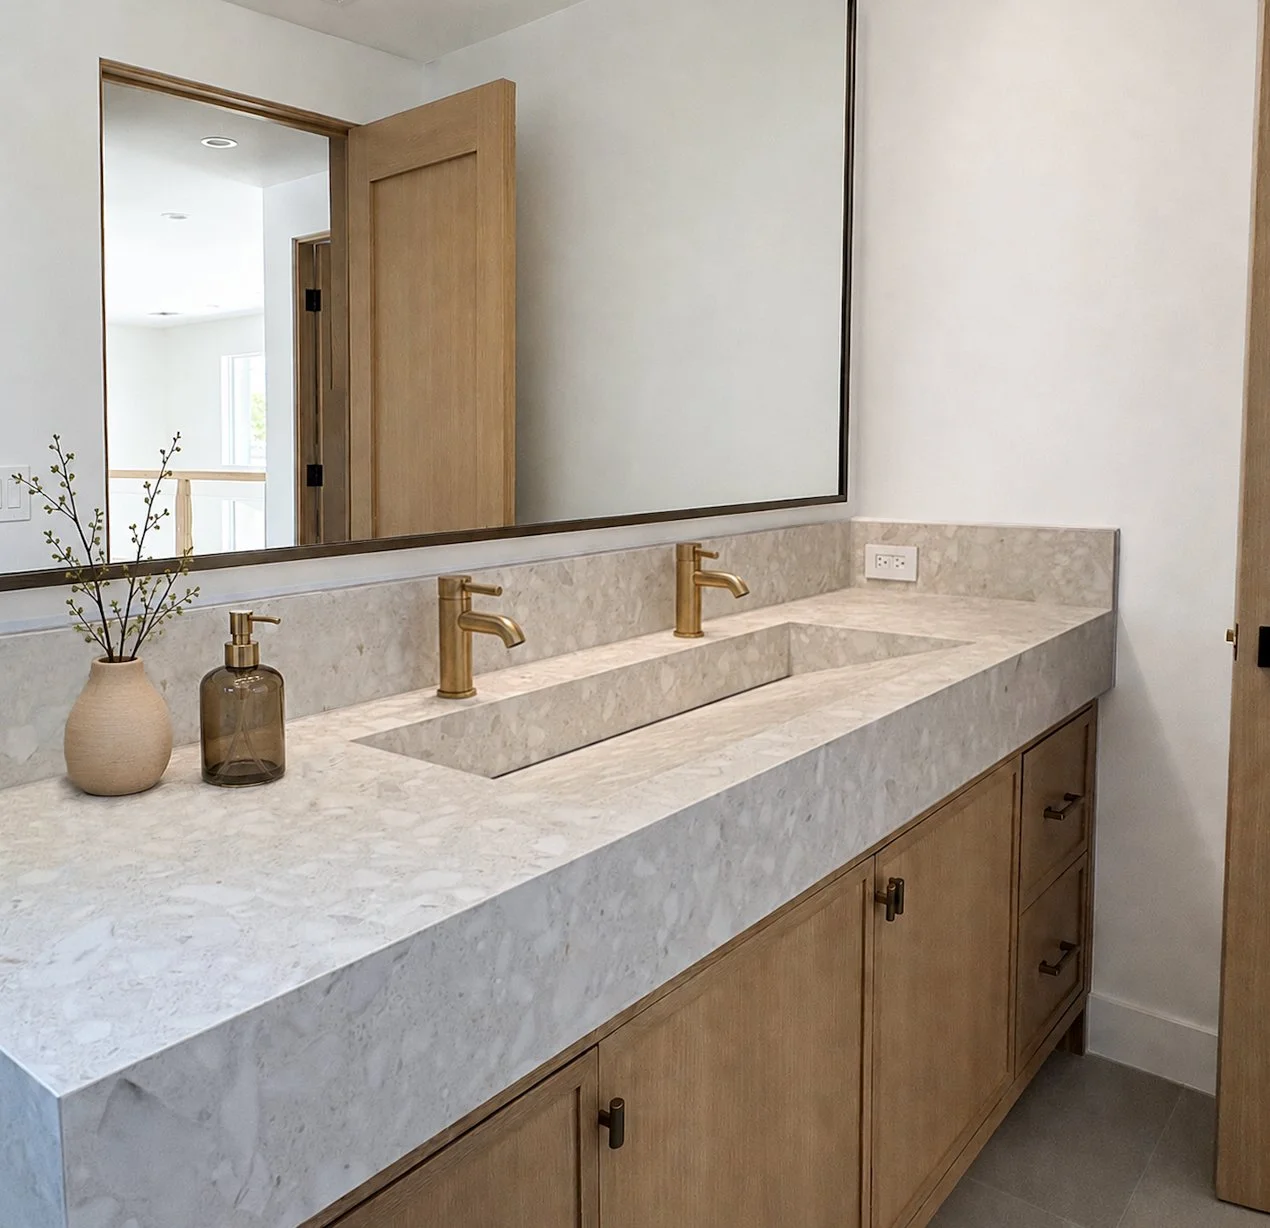
Bathroom vanity with beige marble countertop, two gold faucets, a large mirror, a small vase with a branch, a soap dispenser, and wooden cabinetry.

KIDS BATHROOM

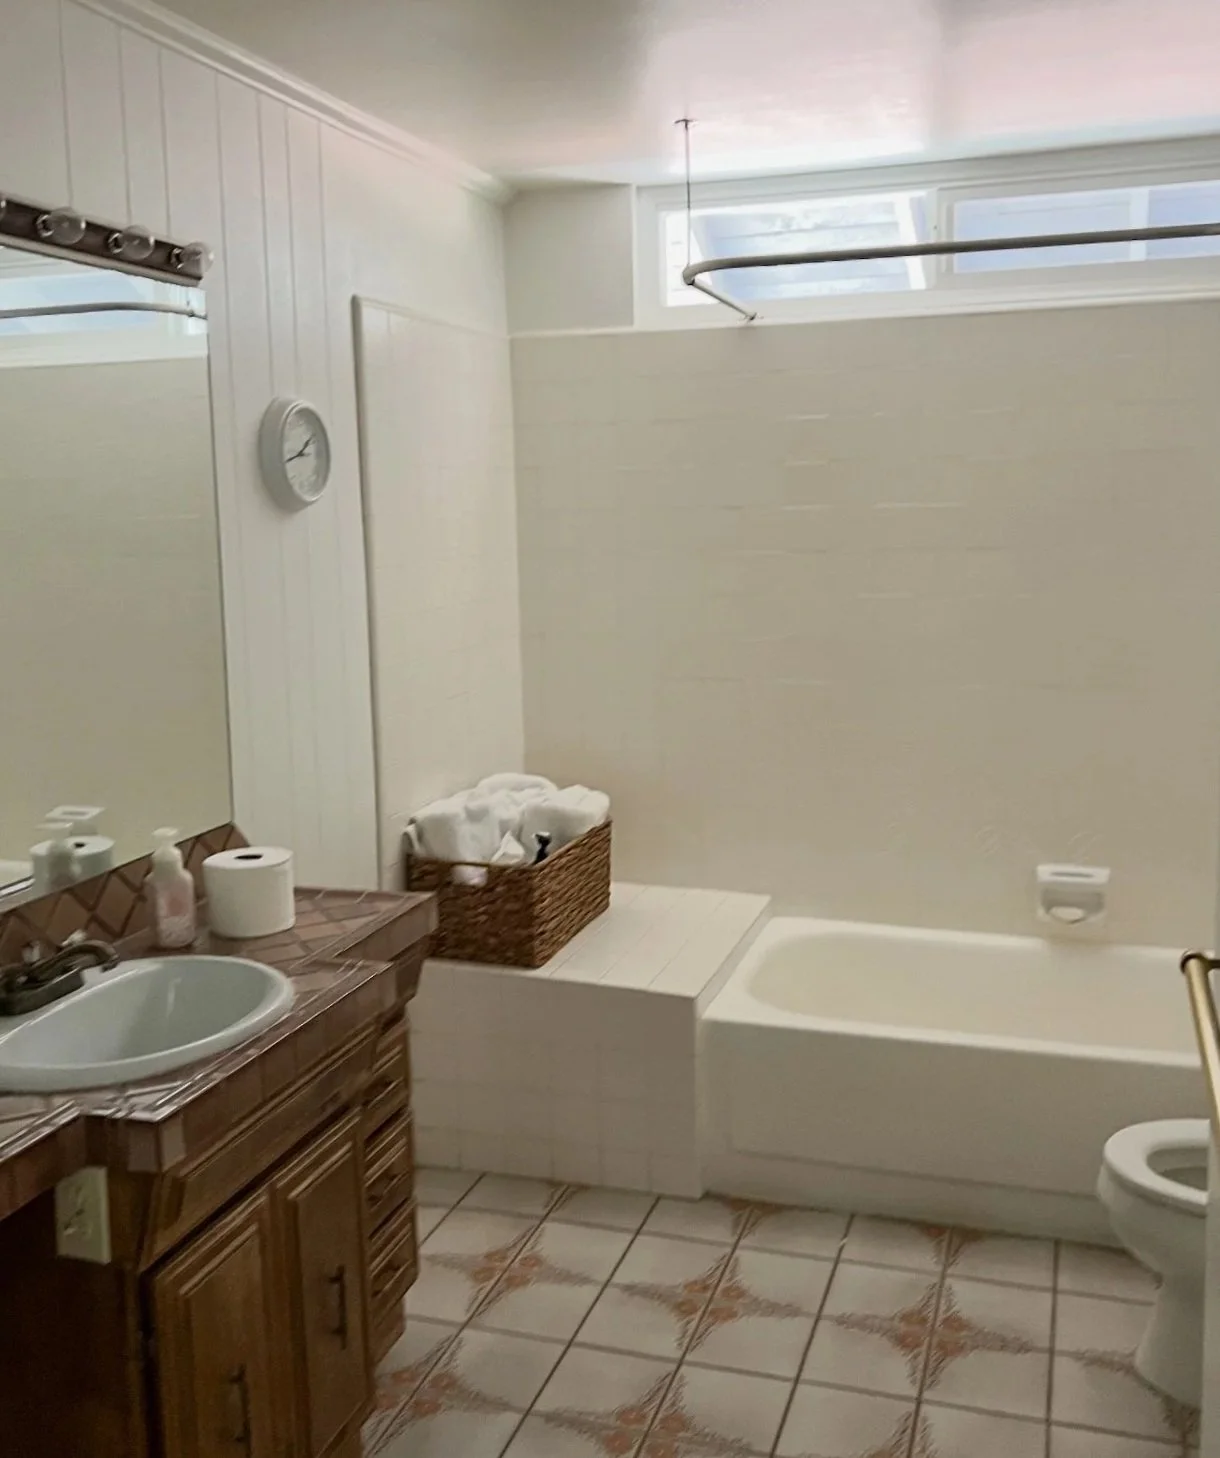
Original Westlake Residence bathroom before renovation, featuring a tiled floor, compact vanity, bathtub and high window.
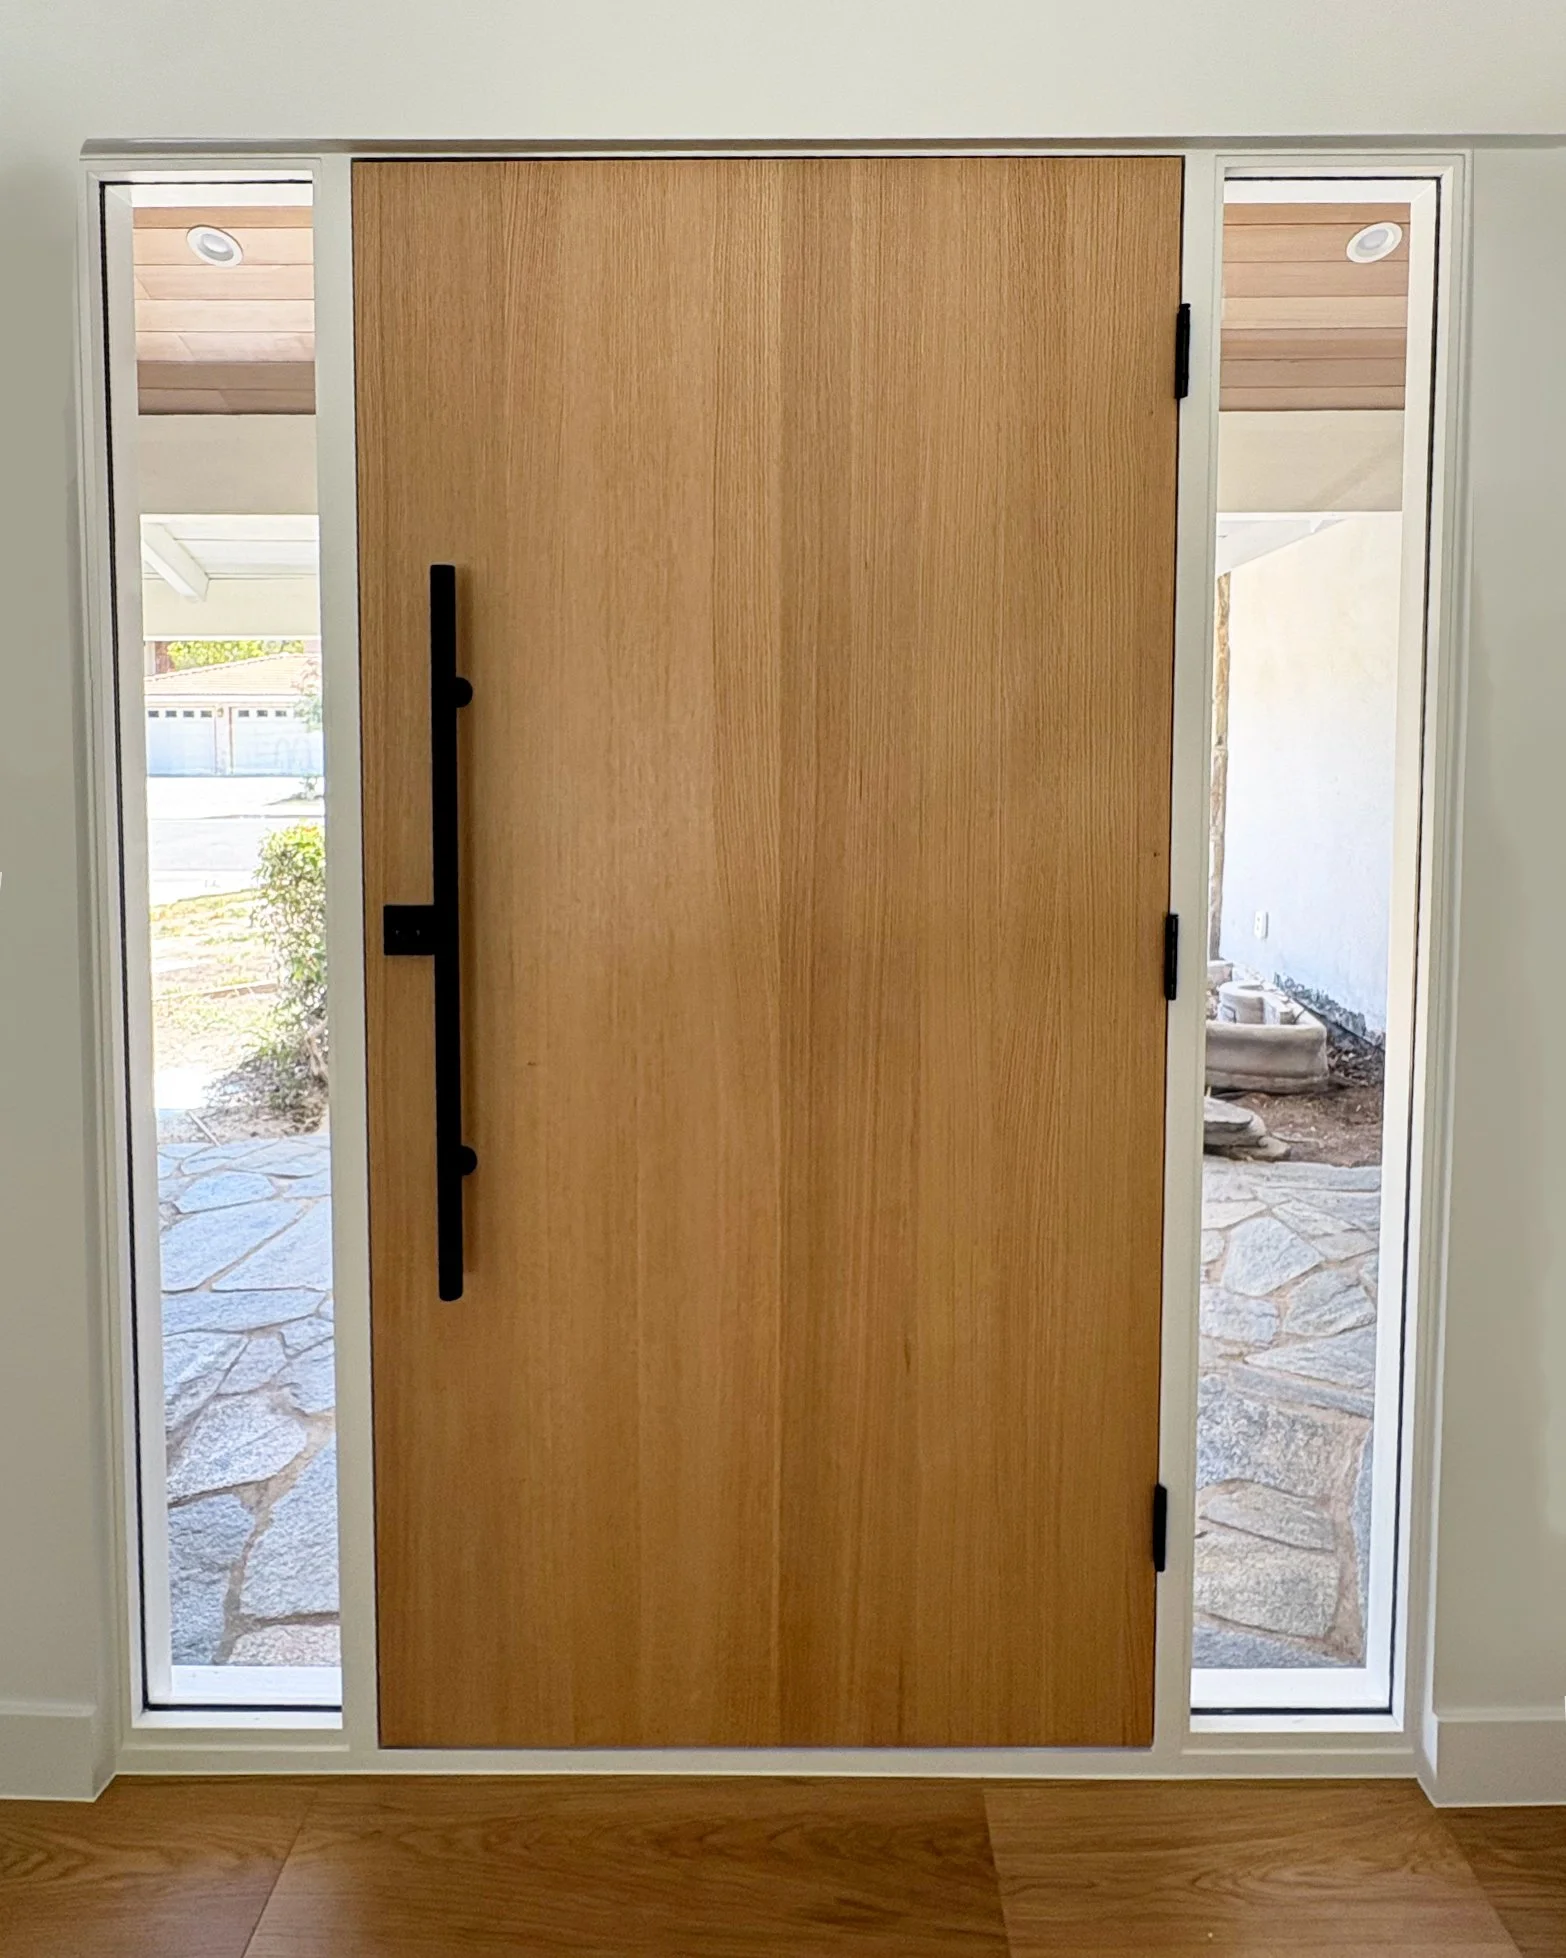
Renovated Westlake Residence entry featuring a natural oak front door, slim black handle and glass sidelights in Westlake Village.

FRONT ENTRY

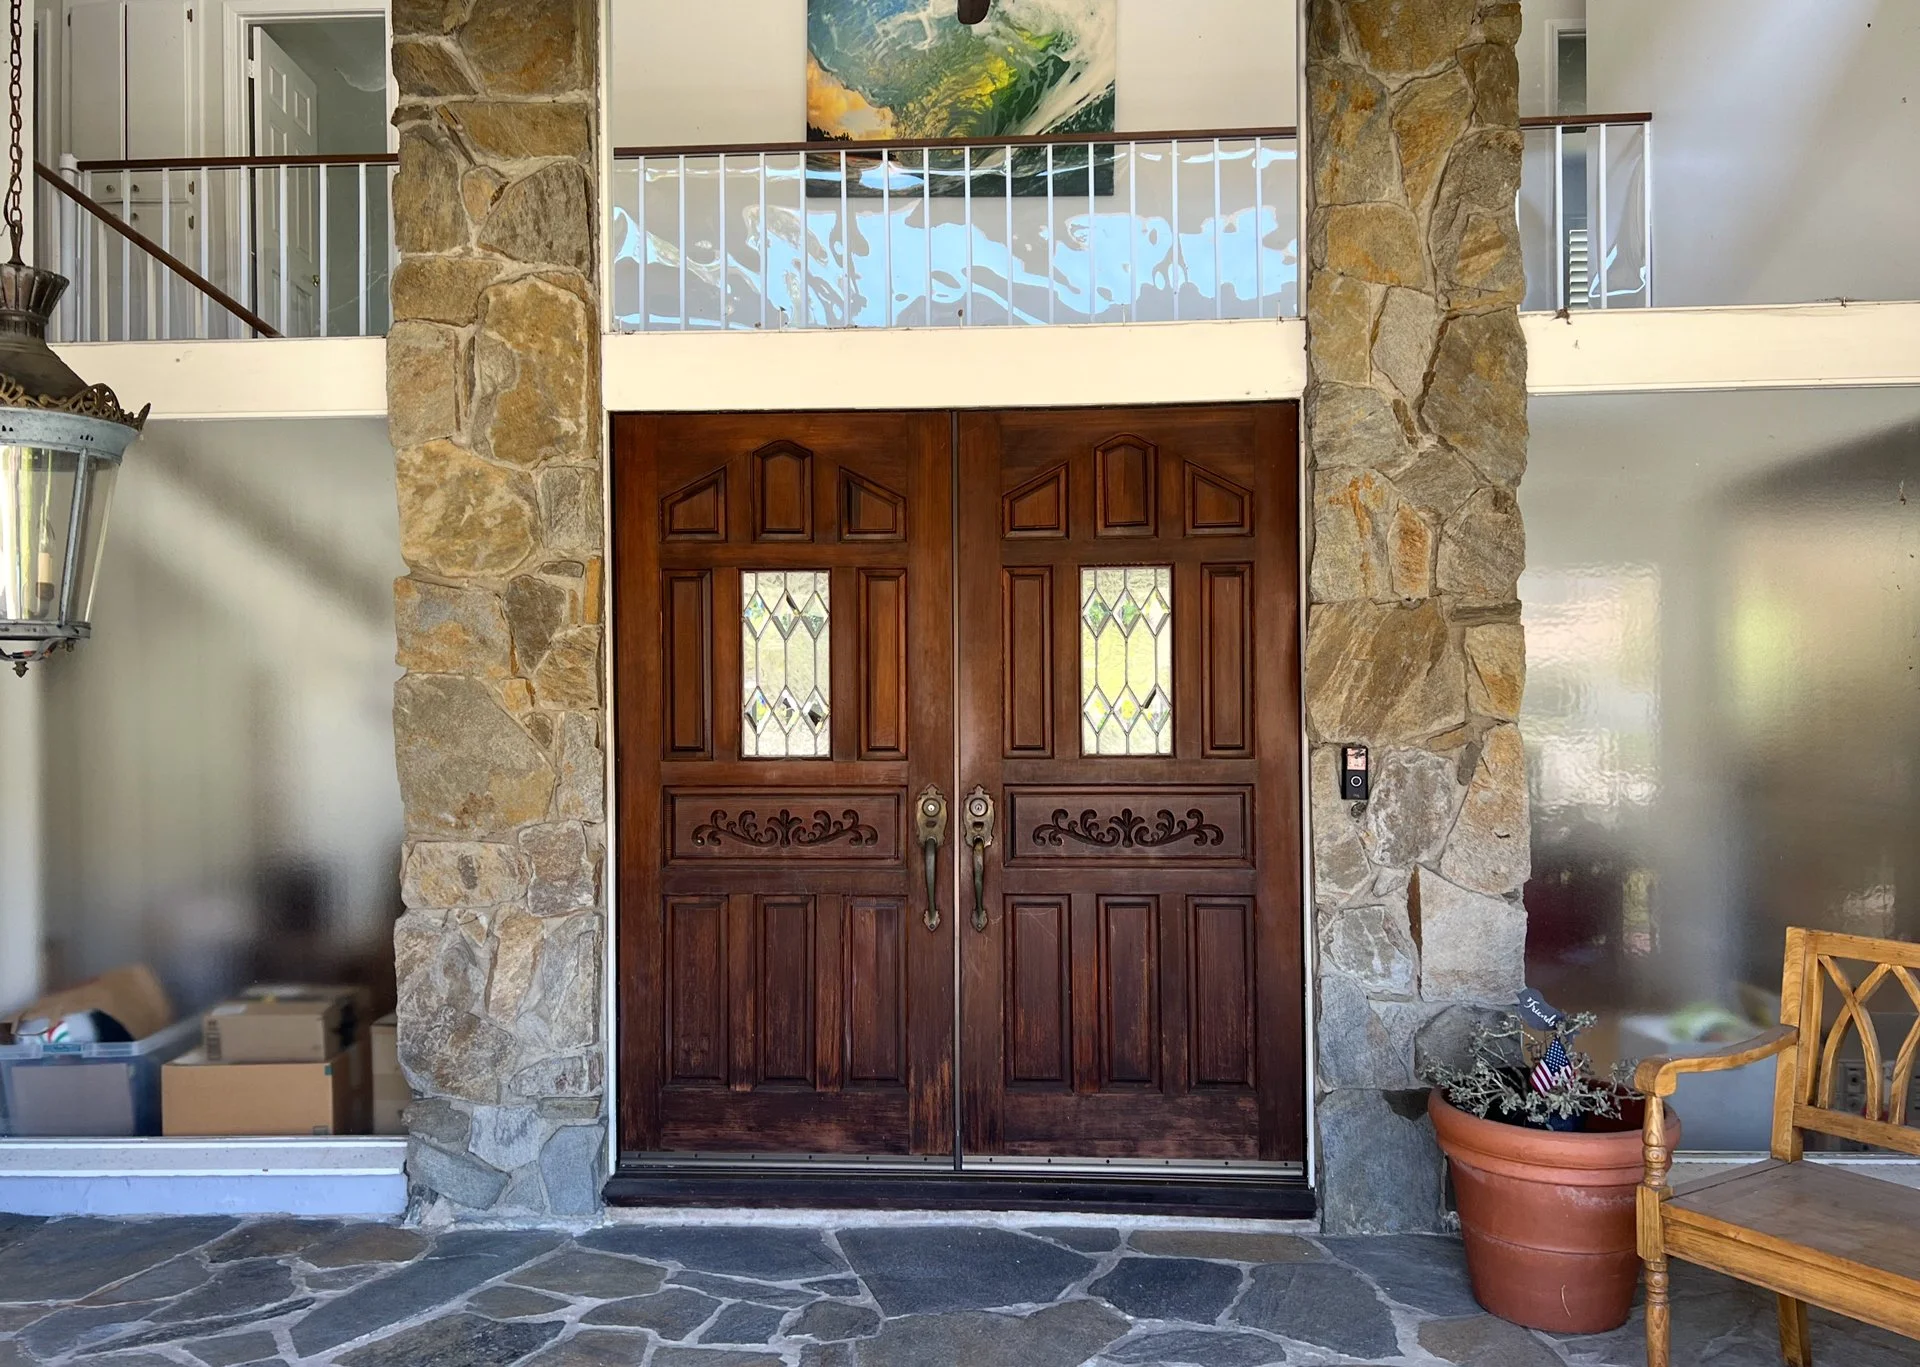
Original Westlake Residence entry before renovation, with carved wood double doors, stone columns and an upper-level railing.

KITCHEN

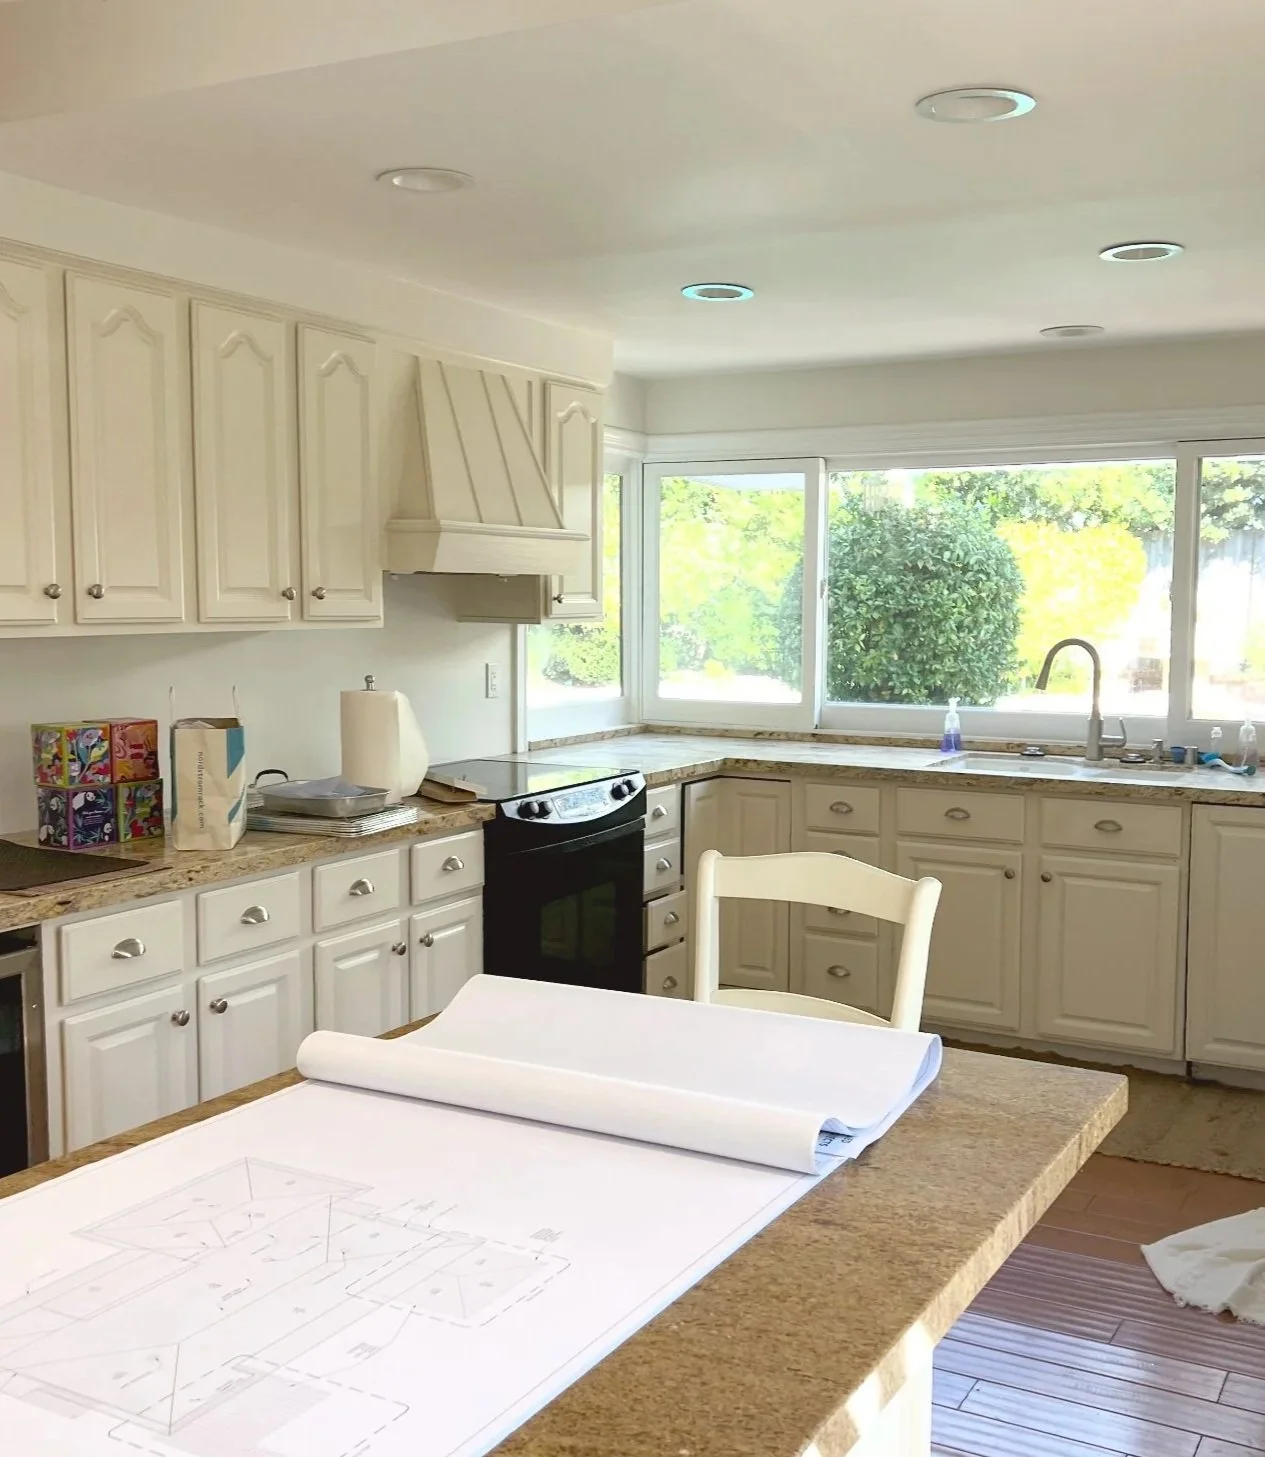
Westlake Residence kitchen before renovation, showing traditional white cabinetry, granite countertops, a black range and a large garden-facing window.
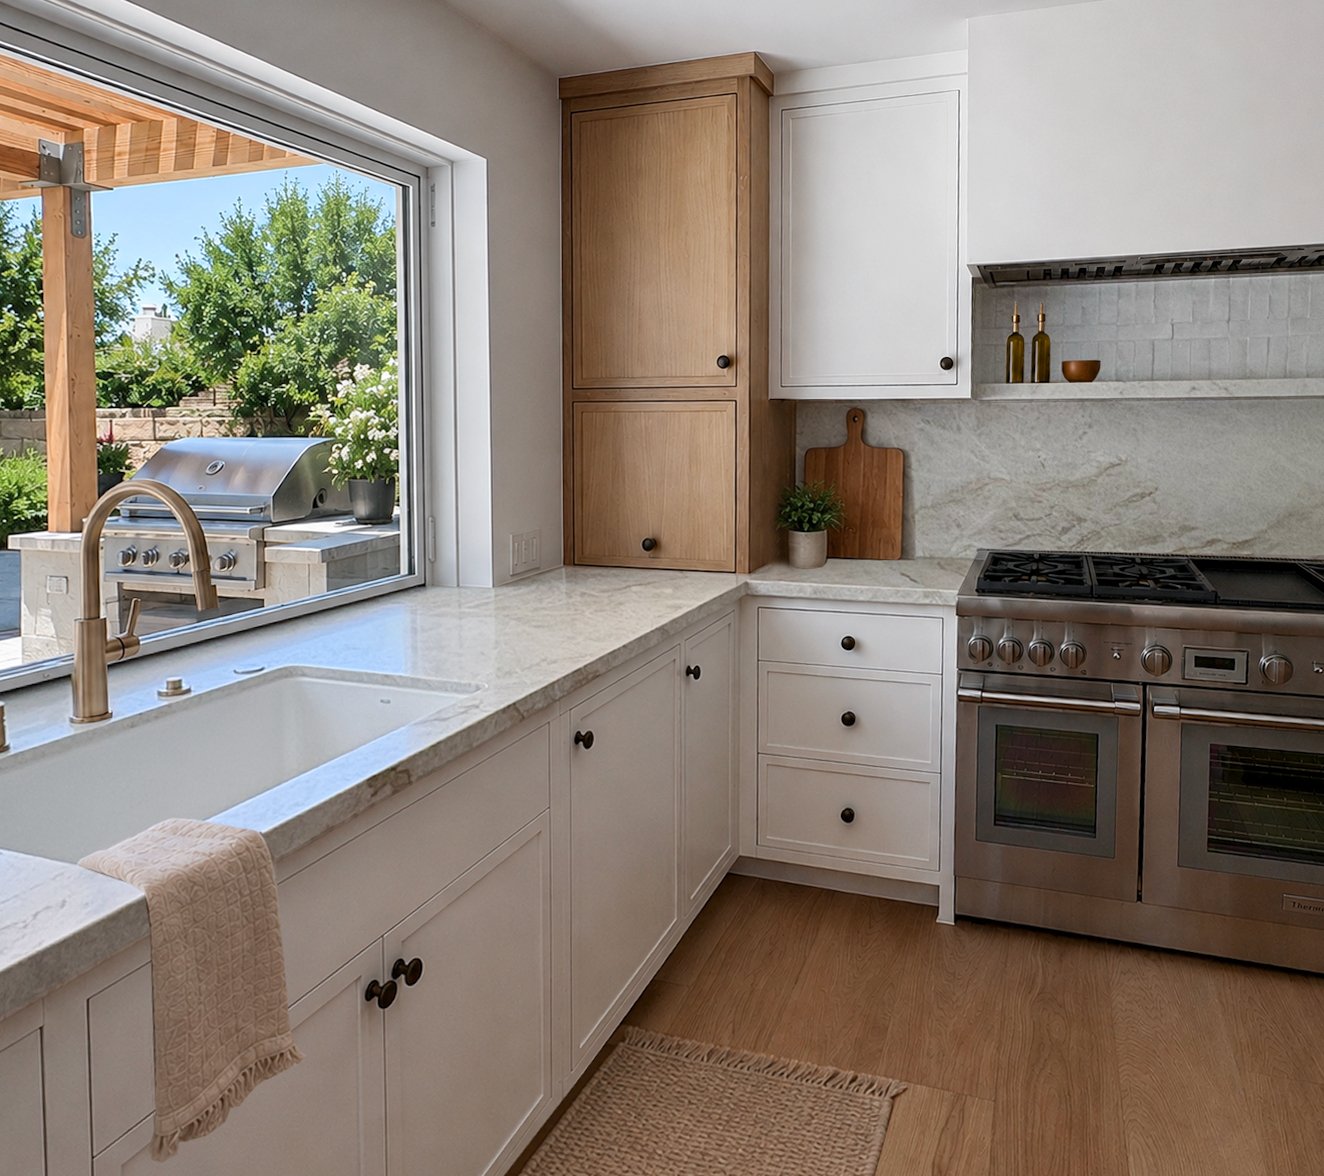
Kitchen with white cabinets, a beige marble countertop, a stainless steel stove, and a window overlooking an outdoor patio with a built-in grill and greenery.

BEFORE

AFTER

Have a project in mind?

We’d love to hear about it.