← Back to Projects

Sycamore Canyon

Location Westlake Village, California
Service Architecture + Interior Design
Square Footage 3,830 SF
Year 2026
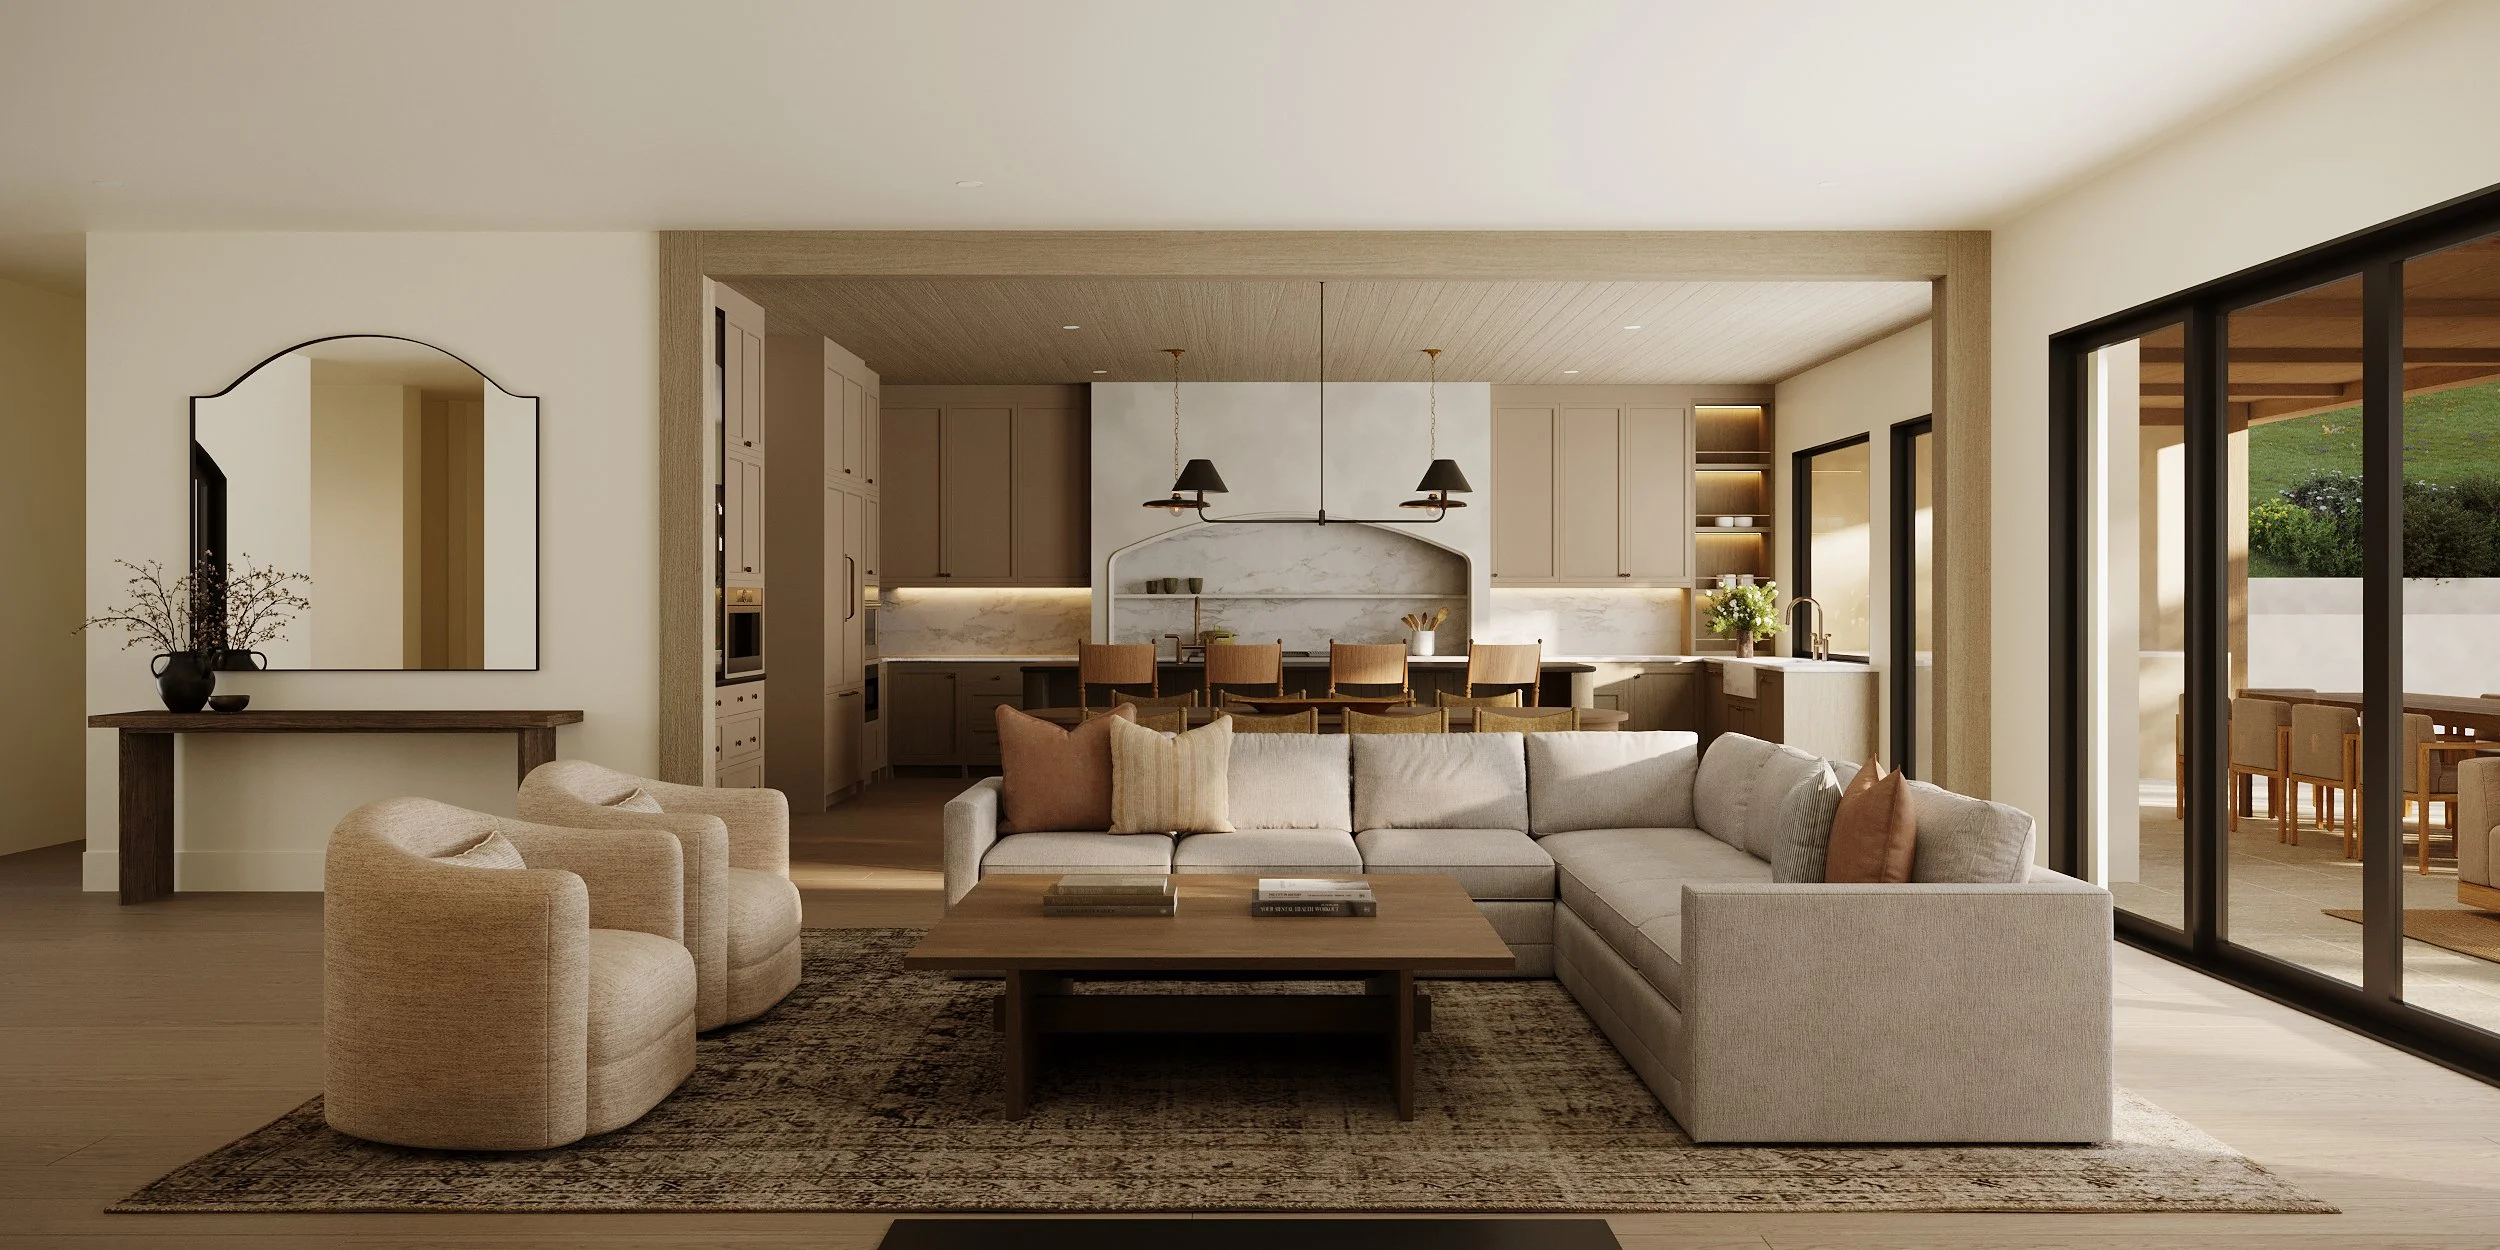
Open-concept living room and kitchen with beige sofa, armchairs, wooden coffee table, modern kitchen with marble backsplash, hanging lights, and sliding glass doors leading to an outdoor patio.
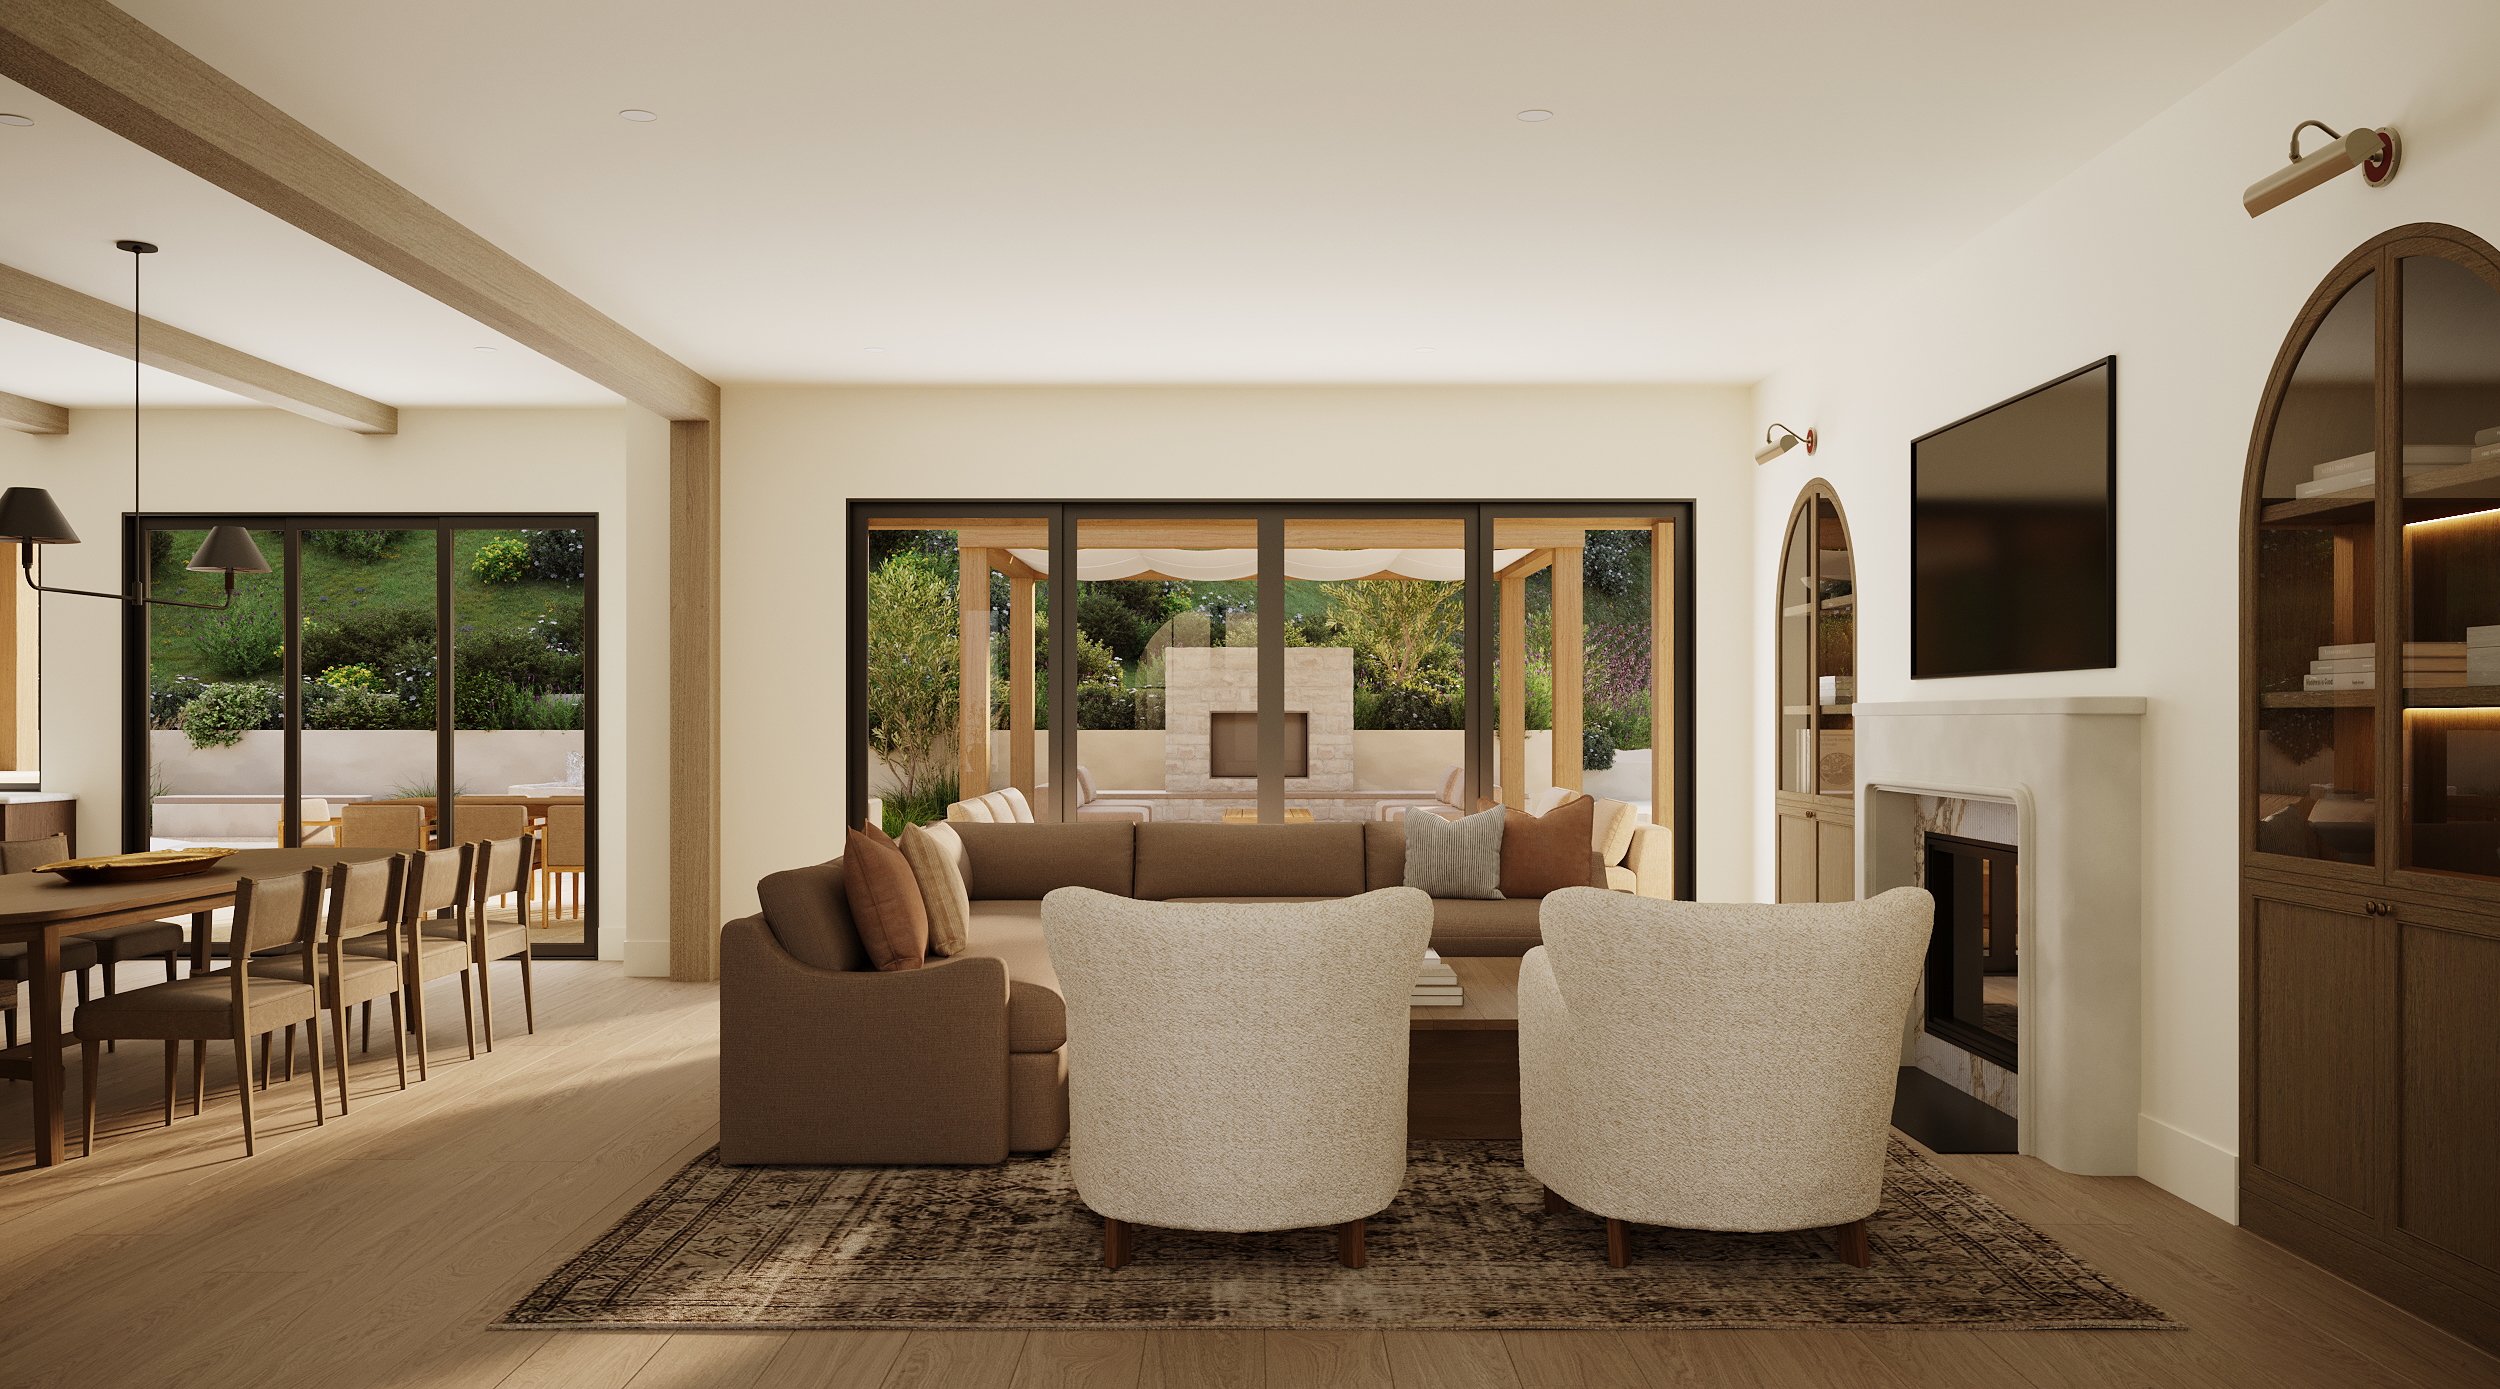
Open-concept living room with large windows, beige and brown furniture, a mounted TV, and a view of an outdoor patio with garden.
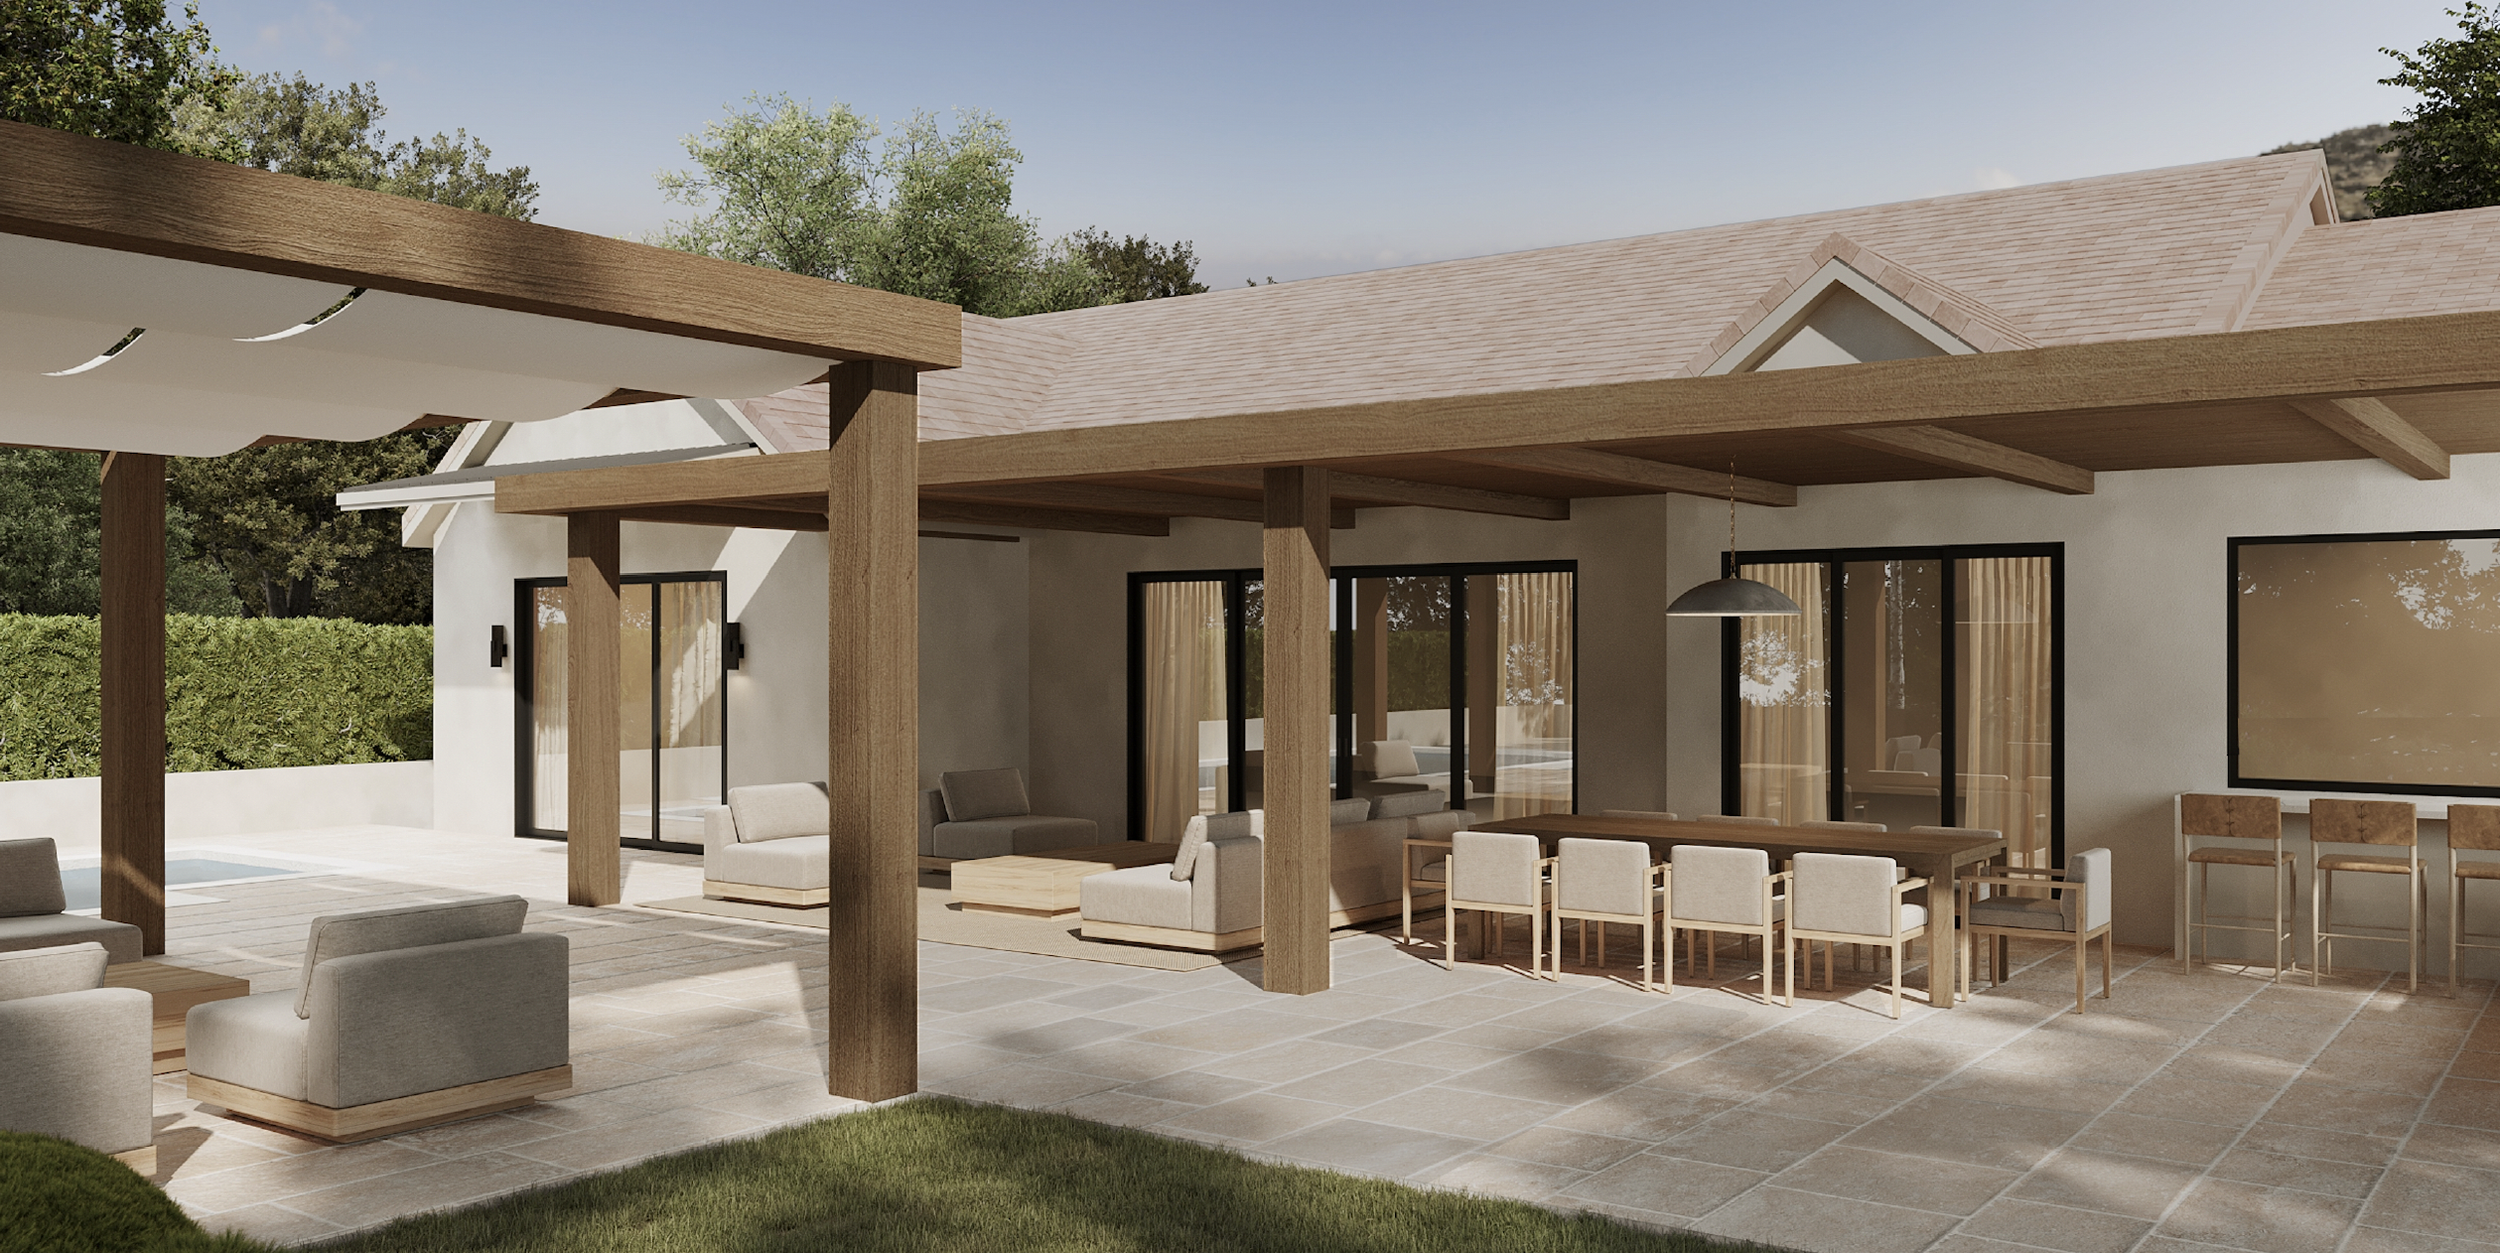
A modern outdoor patio area of a house with a wooden pergola, outdoor seating, and glass sliding doors leading inside, with trees in the background.
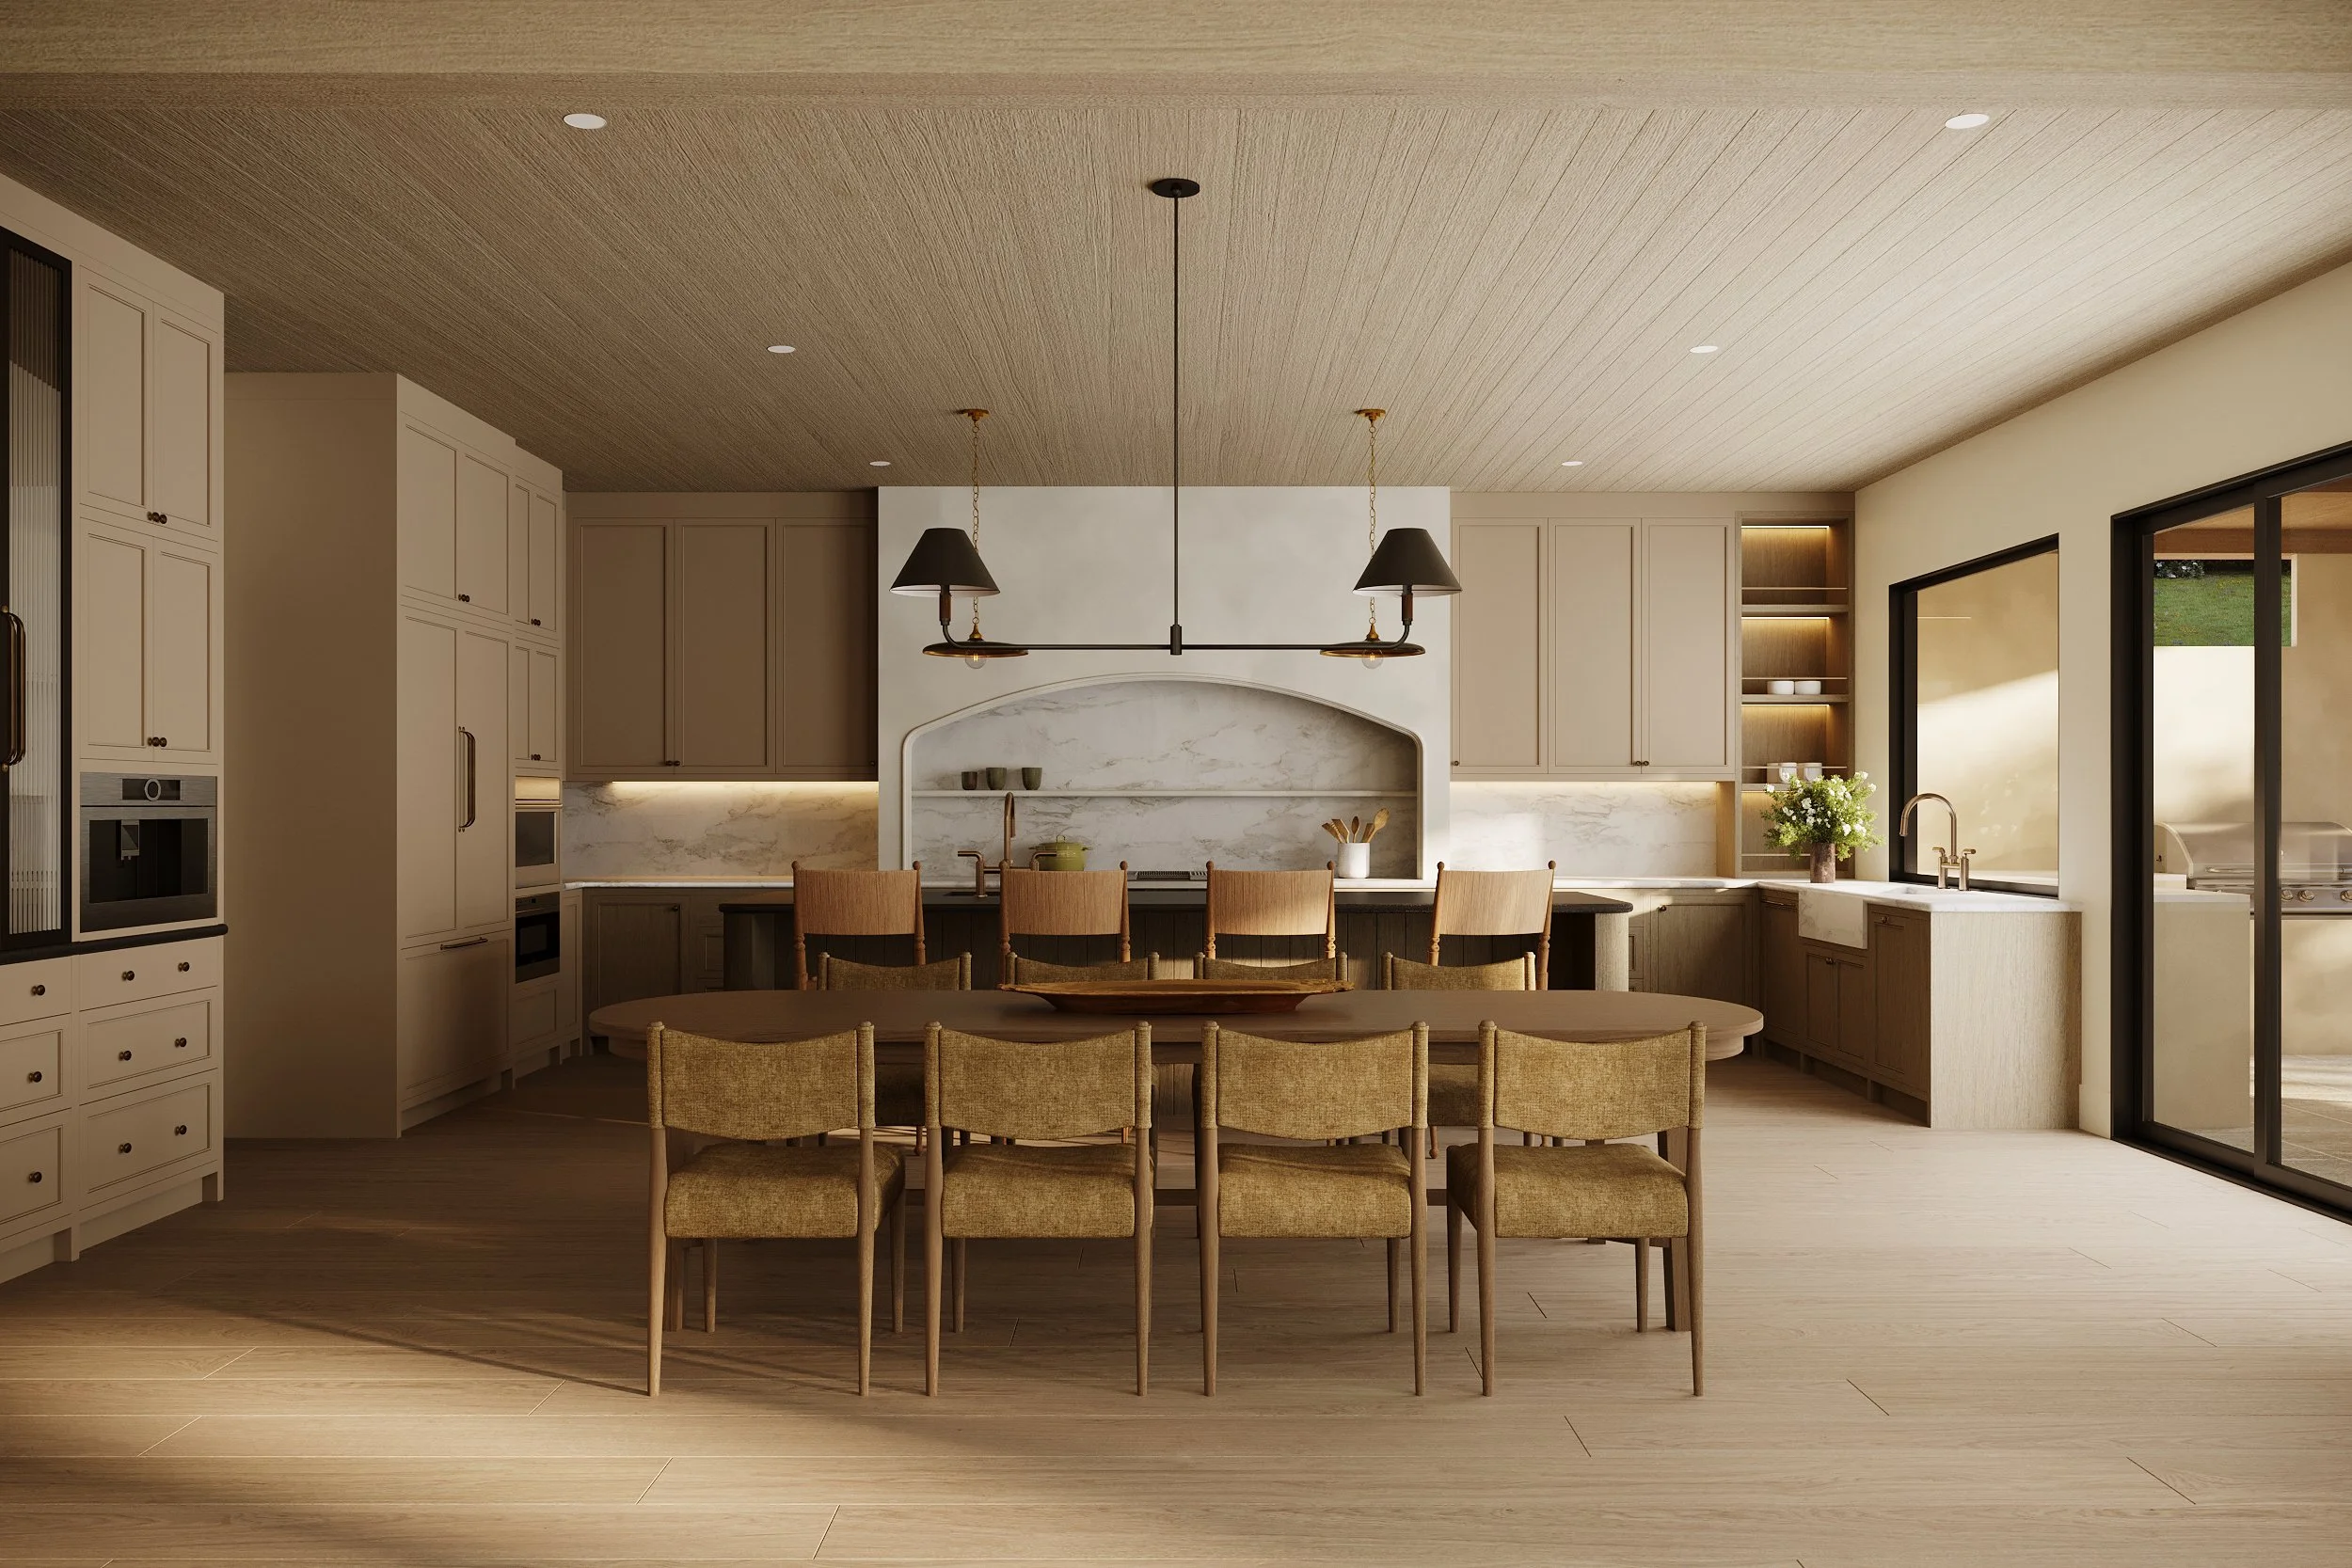
Warm modern kitchen with beige cabinetry, marble backsplash, pendant lighting, and a wooden dining table in the Sycamore Canyon Residence.

Have a project in mind?

We’d love to hear about it.